Get $6,875 Cash Back
3176 STOCKSBRIDGE AVENUE, Oakville (BC Bronte Creek) — listed at $2,749,900. Earn buyer cashback at closing. No catches, just more money in your pocket.
Imagine The Classical Family Home Taste, Dressed In Modern Fashion, Sparkled By The Home Automation Technology Where Meticulous Design is in place. Live and Raise your kids Among Professional Neighbors and in The Right Schools. Ravines, Parks, Walking Trails. Entertain The Oasis Inside out. 4 Full Bedroom Suites With Walk-In Closets Combined With Ensuite Washrooms, Wall Mount Toilets & In-Wall Tanks, Wall Floating Vanities With Quartz Tops & Vessel Sinks. Marble. Porcelain, Hardwood, Quartzite, 180 Pounds Chandeliers, LED Pot Light and much more luxury materials used to enrich that Gem. Two Hide-a-Hose Central Vacuum Systems. About 4550Sf Of Total Luxury Finished Living Space. Walking Distance to Bronte Creek Provincial Park with Hiking & Biking, 1.8 Acre Outdoor Swimming Pool, Family Camping, Disc Golf Course and lots more. (id:60164)
| Room | Level | Dimensions |
|---|---|---|
| Foyer | Main level | 2.6 x 2.2 meters |
| Bedroom 4 | Second level | 4.5 x 2.9 meters |
| Laundry room | Second level | 2 x 1.5 meters |
| Laundry room | Basement | 3.2 x 2 meters |
| Bedroom | Basement | 4.1 x 3.1 meters |
| Bedroom 2 | Basement | 3.4 x 2.9 meters |
| Kitchen | Basement | 3.4 x 2.4 meters |
| Office | Main level | 3.6 x 3.5 meters |
| Partial bathroom | Main level | 2.8 x 1.7 meters |
| Living room | Main level | 5.9 x 3.3 meters |
| Kitchen | Main level | 6.8 x 2.7 meters |
| Dining room | Main level | 4.1 x 2.4 meters |
| Family room | Main level | 4.3 x 3.8 meters |
| Primary Bedroom | Second level | 6 x 4.2 meters |
| Bedroom 2 | Second level | 6 x 3 meters |
| Bedroom 3 | Second level | 4.5 x 3.8 meters |
What makes this a luxury property?+
At $2,749,900, standout features include 6 bathrooms, 3 fireplaces. In this price range, expect higher-end finishes — verify during a showing.
Does it have a basement, and is it finished?+
Yes — Finished, Partially finished, N/A, N/A. A finished basement adds meaningful living space beyond the listed square footage.
What are the ongoing costs beyond the mortgage?+
Budget for annual property taxes of $12,870.03, heating is forced air, natural gas. Always verify the latest figures with your agent before making an offer — these change yearly.
How many fireplaces are there, and what type?+
This home has 3 fireplaces. Confirm the fuel type (wood, gas, or electric) and have it inspected — especially wood-burning, which needs a WETT certification for insurance.
Is 3176 STOCKSBRIDGE AVENUE a good fit for a growing family?+
With 7 bedrooms and 6 bathrooms, there's room for kids plus a guest room or home office. The 2-storey layout keeps living and sleeping areas separated.
How is the space laid out across floors?+
This is a 2-storey single family. The 7 bedrooms and 6 bathrooms are typically split with living areas on the main floor and bedrooms above — confirm the exact layout during a showing.
Ask About This Property
Nearby Places
Searching nearby places…
Benchmark price · Updated 2026-09
Year over year
Past 10 years
Similar listings
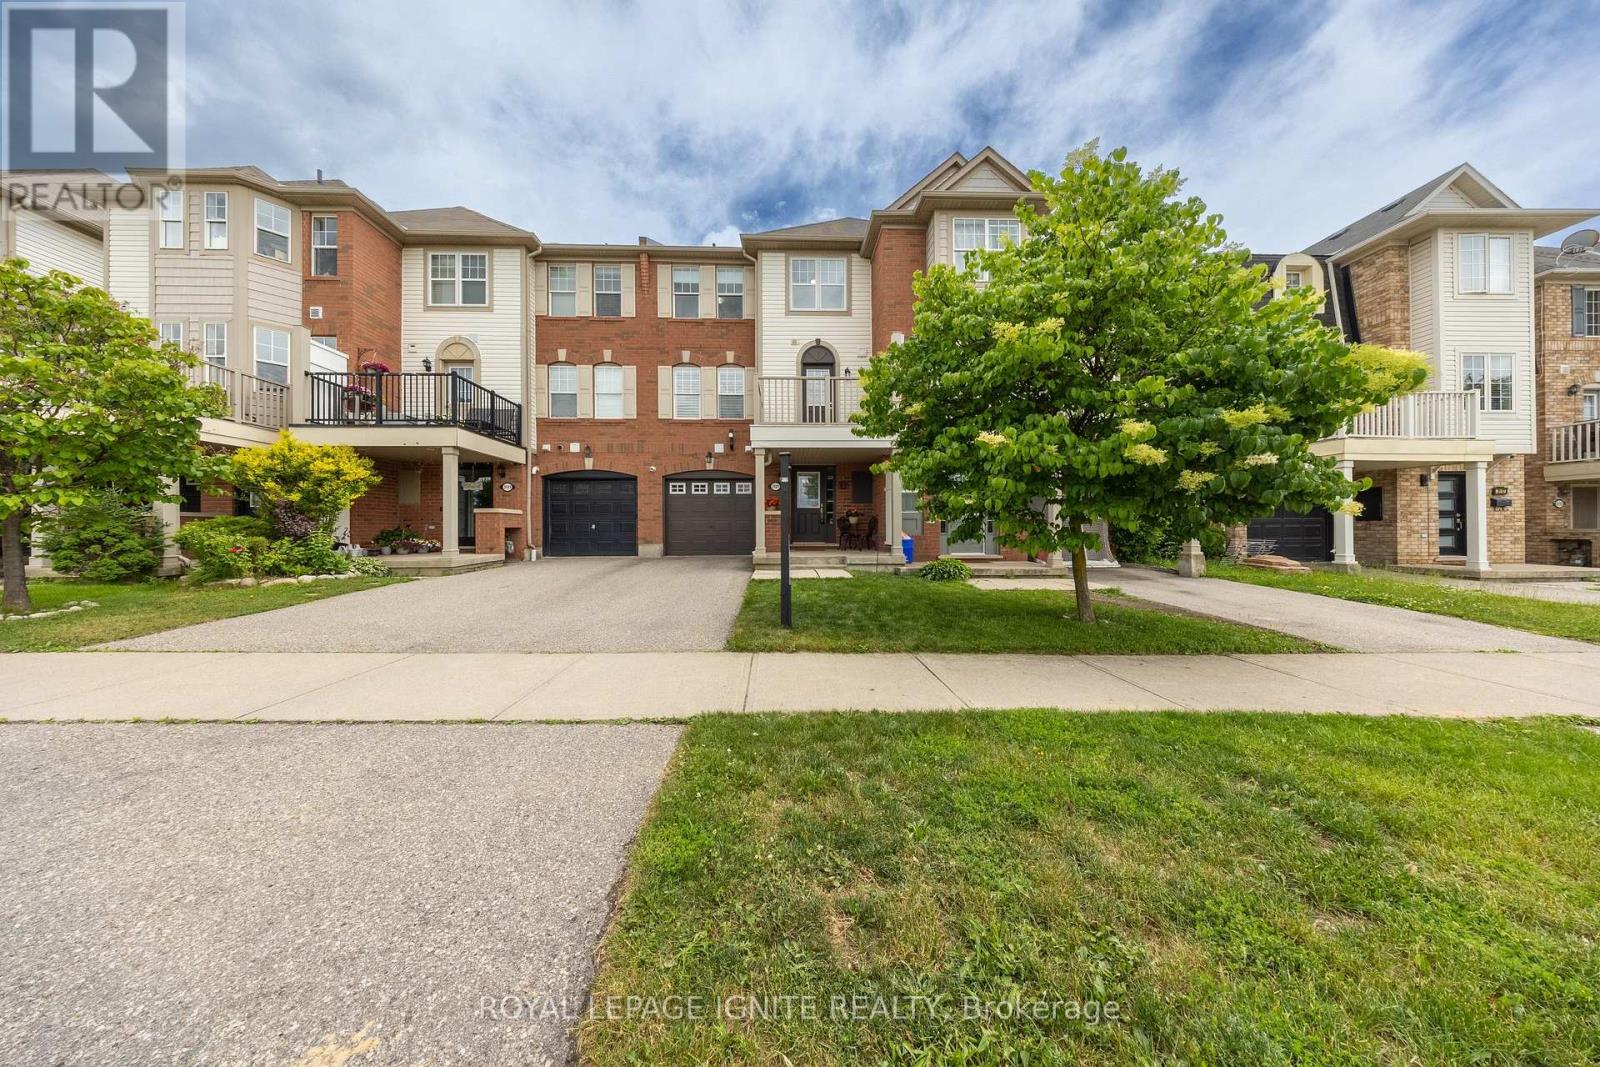 For Sale21 days36
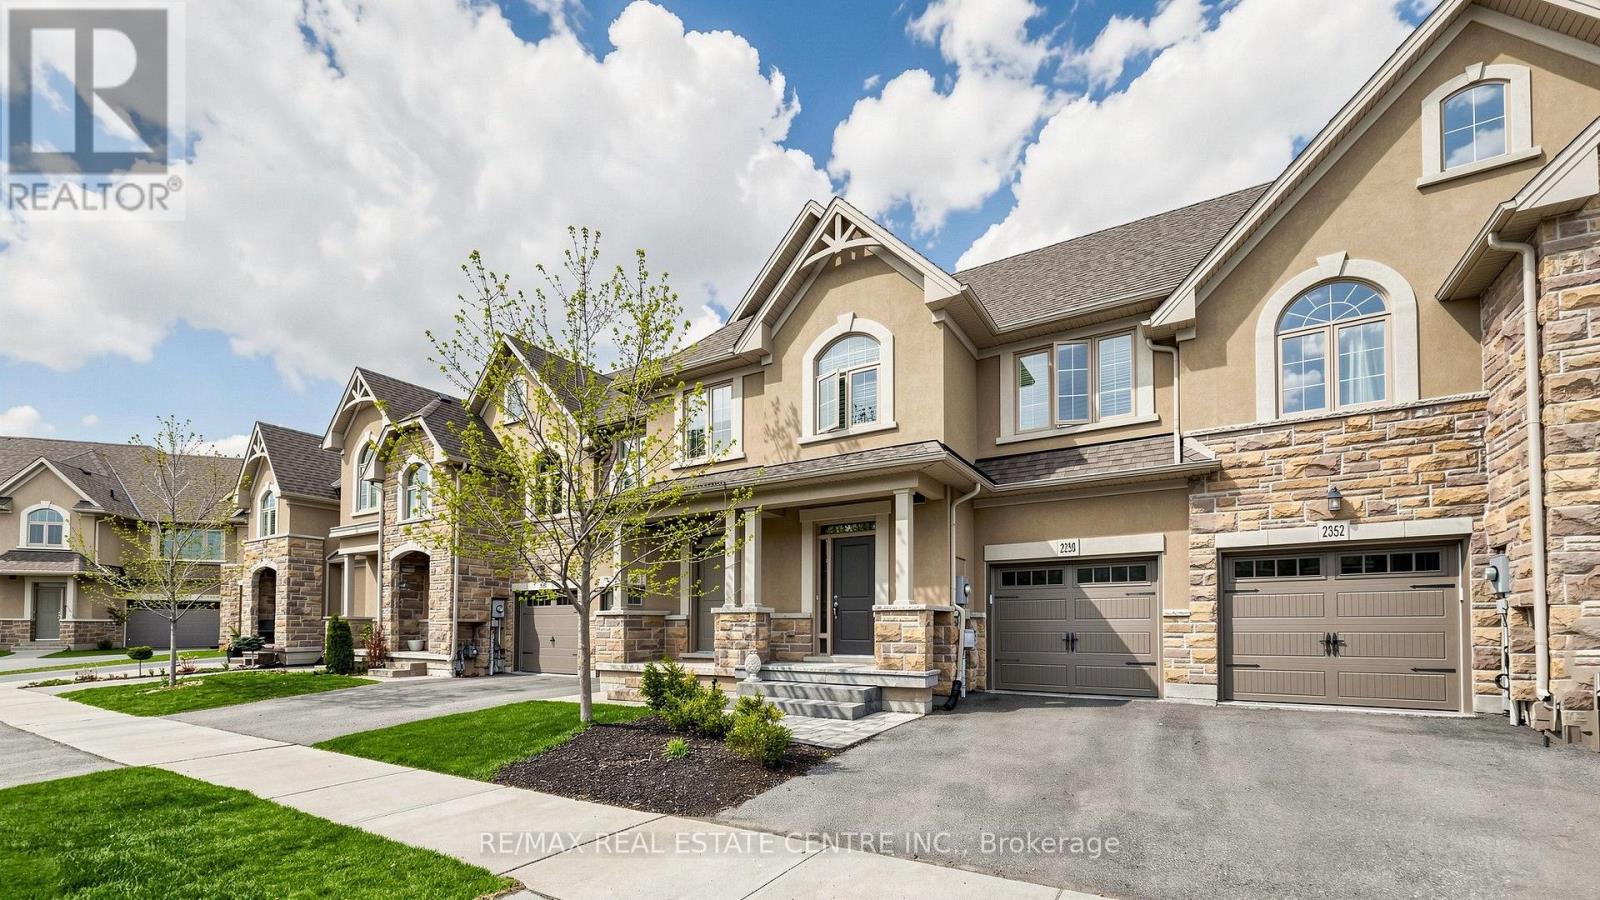 For Sale15 days45
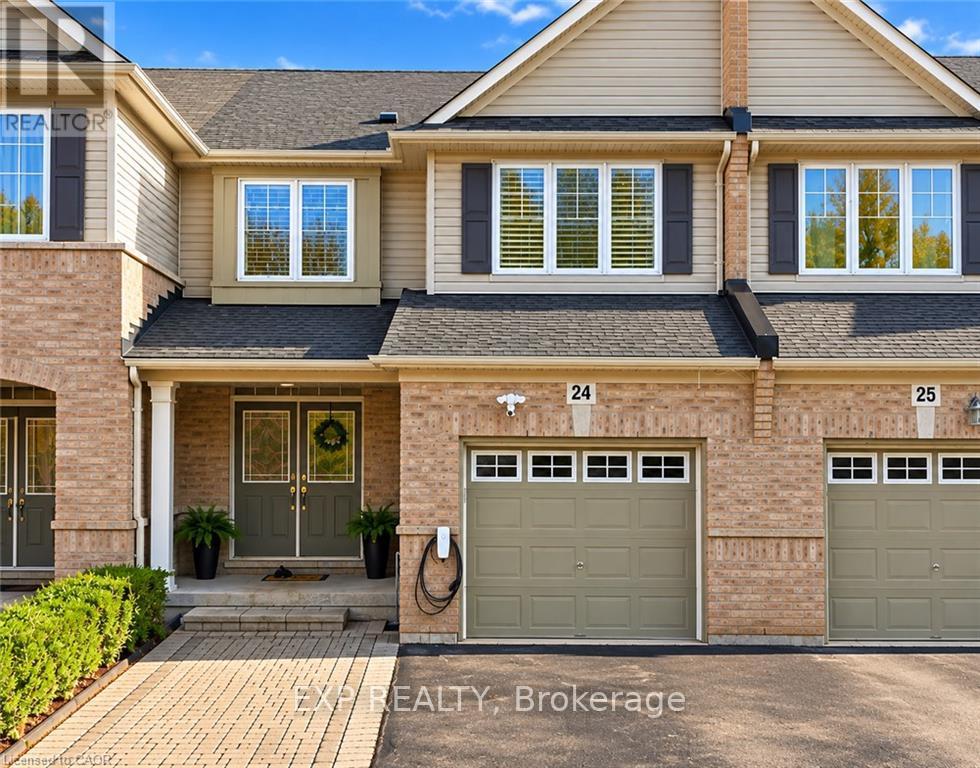 For SaleNew40
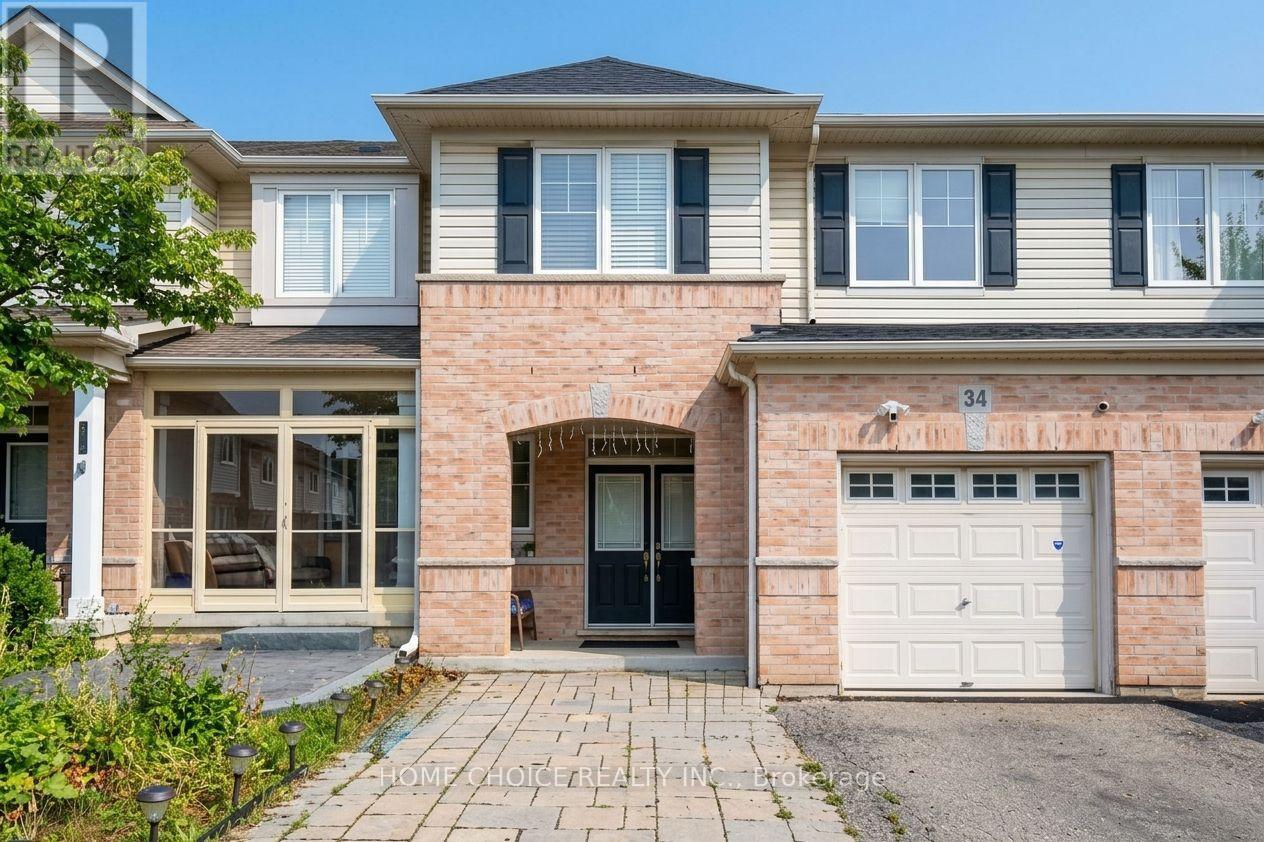 For Sale22 days35

The listing data above is provided under copyright by the Canadian Real Estate Association. While the information is considered reliable, its accuracy is not guaranteed by the Canadian Real Estate Association or getsetsold.ca. Neither getsetsold.ca nor its affiliates make any representations or warranties, express or implied, regarding the accuracy or completeness of the information presented here.